
Why winter bills climb faster than the temperature drops
When a heating bill arrives and the number seems wrong, the instinct is to blame the furnace or the utility rate. Both can be factors, but the building envelope, meaning the walls, attic, floor, and foundation that separate conditioned air from outdoor air, is where the problem starts most of the time.
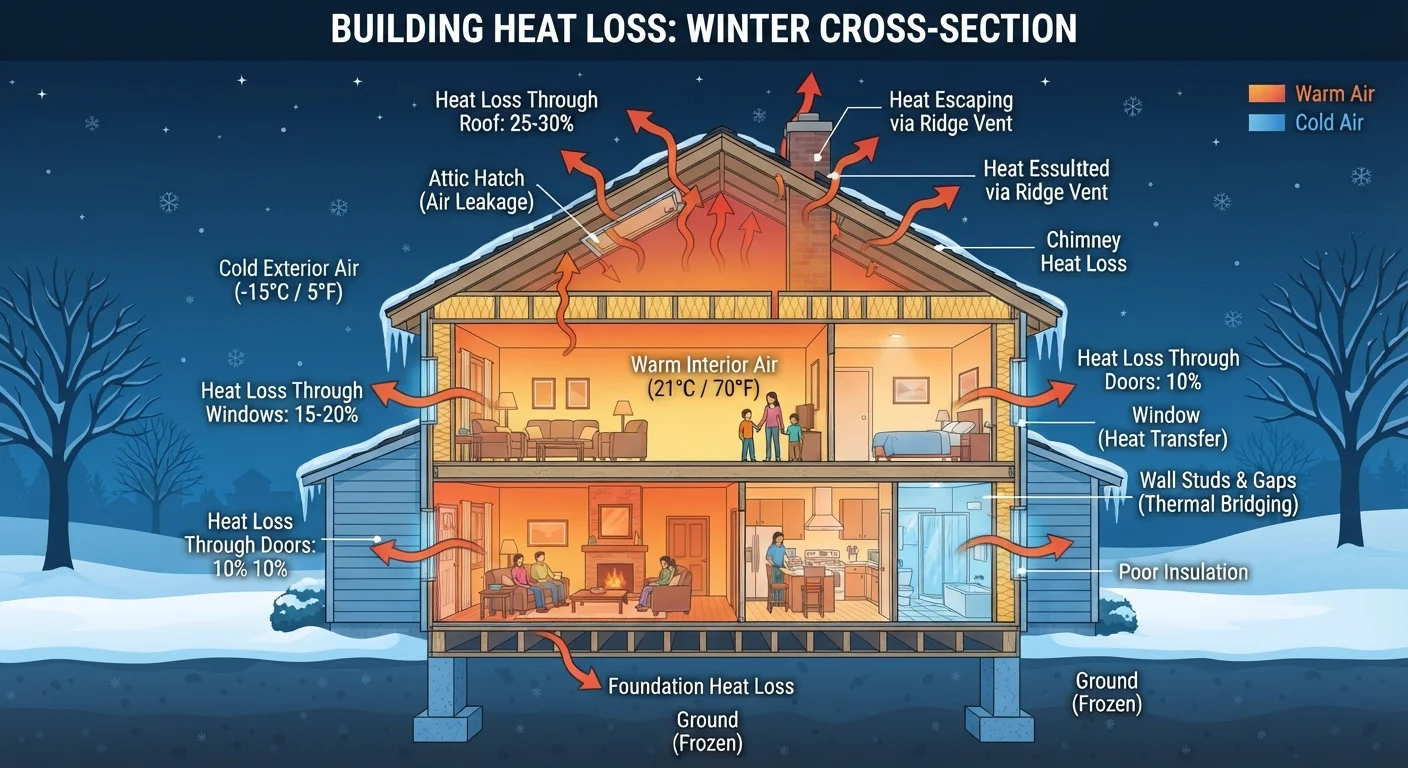
Heat moves toward cold. In winter, every degree of temperature difference between inside and outside pushes warmth outward through any surface that allows it to pass. Thin or missing insulation speeds that transfer. Air gaps accelerate it further. The furnace then runs longer to compensate, and the bill reflects the effort.
Seasonal maintenance tasks that get skipped, such as checking attic insulation depth or sealing crawl space vents, are often the root cause of a bill that suddenly feels out of proportion with the outdoor temperature.
Common insulation mistakes homeowners make
Most heat-loss problems trace back to a handful of repeated errors. Understanding what goes wrong, and why, makes it easier to evaluate your own home and ask the right questions before spending money on upgrades.
Focusing only on the attic and ignoring walls and crawl spaces.
Why it happens: Attic insulation gets the most attention in how-to guides, so homeowners assume it is the only area that matters.
Adding insulation without first sealing air leaks.
Why it happens: Insulation is more visible and familiar than air sealing, so it feels like the more direct fix for a cold house.
Using the wrong insulation R-value for the climate zone.
Why it happens: Homeowners often buy whatever is available locally or match what the existing insulation looks like, without checking whether it meets current Department of Energy recommendations for their region.
Blocking soffit vents when insulating the attic floor.
Why it happens: When blowing or laying batt insulation near the eaves, it is easy to accidentally cover the soffit vents, which are designed to keep the attic ventilated.
Assuming new windows will fix a high heating bill when insulation is the real gap.
Why it happens: Windows are visible and easy to blame, and window replacement is heavily marketed to homeowners.
Electrical and structural work needs a licensed pro
Some insulation projects involve working near electrical wiring, recessed lighting fixtures, or structural framing. Disturbing these without proper knowledge can create fire hazards or void homeowner's insurance. If an insulation project involves more than accessible open attic space, consult a licensed insulation contractor before proceeding.
Getting an accurate picture before spending anything
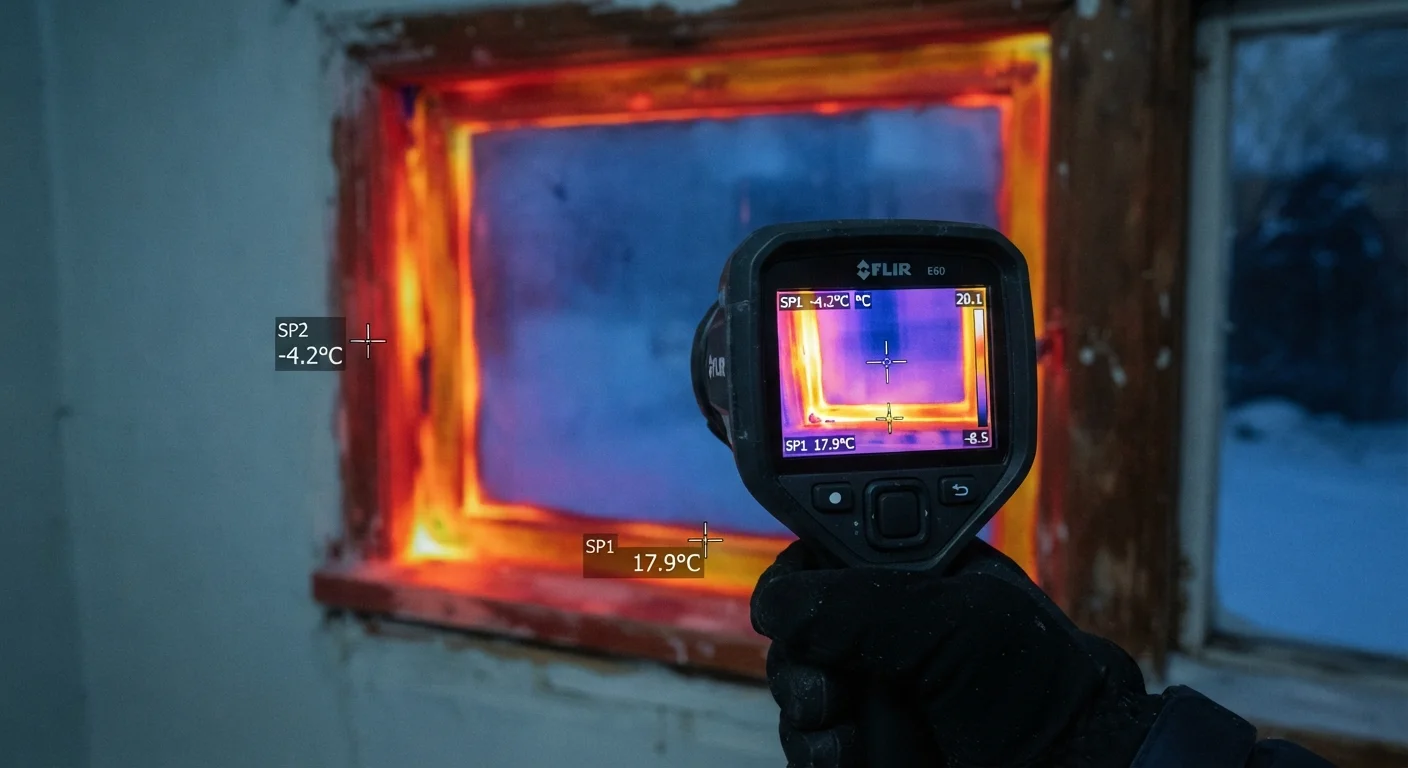
A home energy audit, conducted by a certified energy auditor using a blower door test and thermal imaging, takes the guesswork out of where losses are occurring. The blower door depressurizes the house and reveals air leaks that would otherwise stay hidden behind drywall. Thermal imaging shows temperature differences across surfaces in real time.
Many utility companies offer subsidized or free audits as part of state energy efficiency programs. The Database of State Incentives for Renewables and Efficiency (DSIRE) at dsireusa.org lists programs available by state. An audit report gives you a prioritized list of improvements rather than a guess, which matters when budgeting for work that can range from a few hundred dollars for air sealing to several thousand for wall insulation.
Up to 30%
Heat lost through inadequately insulated attics
The U.S. Department of Energy estimates that up to 30% of a home's heating energy can be lost through an under-insulated attic.
~25%
Heat loss attributed to air leaks in typical homes
The Environmental Protection Agency notes that air leaks account for roughly 25% of heating and cooling energy loss in American homes.
Permits may be required for insulation upgrades
In many jurisdictions, adding or replacing insulation in walls or attics triggers a building permit, particularly when the work is part of a larger renovation. Requirements vary by city and state. Check with your local building department before starting any significant insulation project to avoid compliance issues at resale.
This article provides general home improvement information for educational purposes only. Costs, code requirements, and recommended R-values vary by location. Consult a licensed contractor and your local building department before beginning any insulation project.